

• (864) 278-0068
  • Login Account icon
  • 0 Shopping Cart
homepatterns
  • Our Plans
    • Search Plans
    • Newest Plans
    • Best Sellers
    • Garage and ADU
    • Duplex Plans
    •  
  • FAQ
  • Gallery
    • Homes
    • Communities
    •  
  • About Us
    • Services
    • Staff
    •  
  • Studio Ballard
  • Contact Us
  • Login Account icon
  • 0 Shopping Cart
  • Share on Facebook

    Share your dream plan on facebook with your friends. See what they think!

  • Share on Twitter

    Tweet about your plan choice.

  • Share on Pinterest

    Pin some ideas down.

  • Our Houzz plans are the best.


  • Print a letter size sheet.

  • Send this link by email.

  • Share your dream plan.

  • Add to wishlist.

  • farmhouse home plan metal roof first floor master
  • Front Door farmhouse
  • Laundry Room
  • Farmhouse kitchen
  • Farmhouse living room
  • Loft Area
  • Front room upstairs
  • Back porch
  • Back screened Porch
  • board and batten white farmhouse
  • side elevation for farmhouse plan
  • farmhouse home diagram
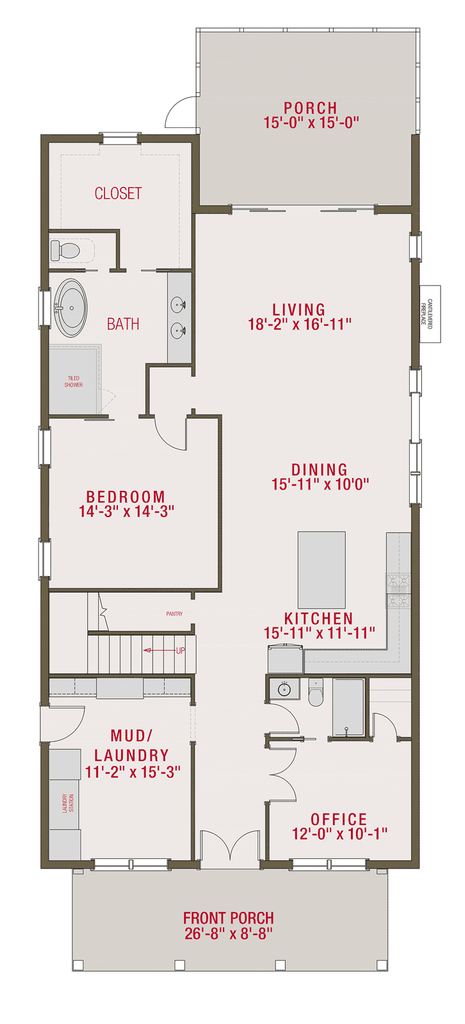
  • Fisrt Floor Plan
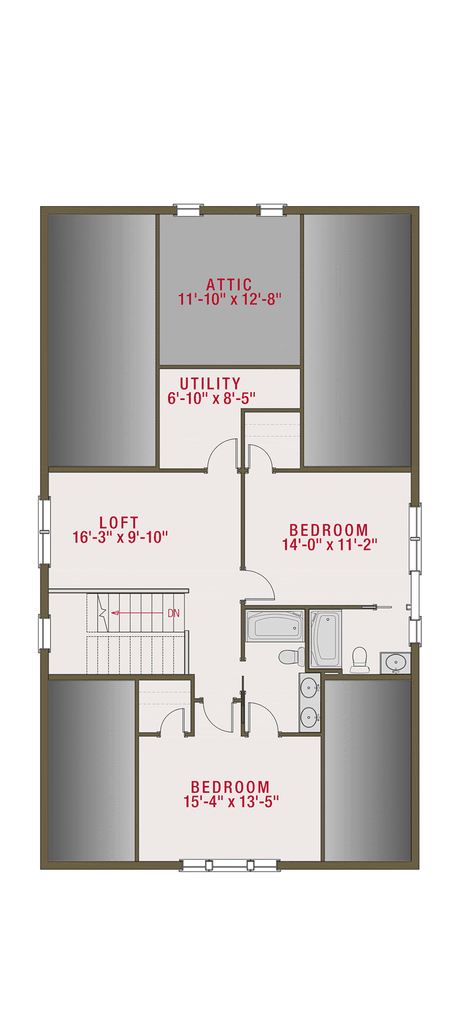
  • Second Floor Plan
Fisrt Floor Plan
Second Floor Plan

Foy Farmhouse House Plans for Modern Living

Plan Specifications
Area 2,688 Sq. Ft.
Master First Level
Floors 1.5 Levels
Basement Options Available
Bedrooms 4
Bathrooms 4
Width 32'
Depth 80'

Plan Description

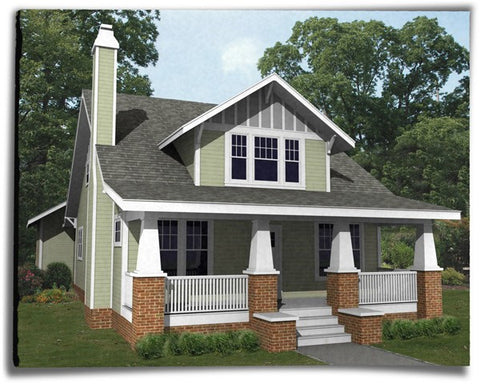
A farmhouse home plan for narrow lots. Perfectly proportioned front porch and elevations. This plan includes a master down and a flex room that can double as an office and/or a guest room. Upstairs the kids have a bathroom each and a loft space to share. The back of the attic space is ready for expansion. If needed, we can add a bedroom or bonus room.

Read More
Purchase Options


Your wishlist has been temporarily saved. Please Log in to save it permanently.

Modify this Plan
What's Included
  • Share on Facebook

    Share your dream plan on facebook with your friends. See what they think!

  • Share on Twitter

    Tweet about your plan choice.

  • Share on Pinterest

    Pin some ideas down.

  • Our Houzz plans are the best.


  • Print a letter size sheet.

  • Send this link by email.

  • Share your dream plan.

  • Add to wishlist.

Related Plans

The Hayes AG

The Hayes AG

2365 Square Footage - 4 Beds, 3 Baths

A more appropriate Hayes version for alley-fed homes in New Urbanist homes.Master or possible guest bedroom on first floorSeparate breakfast area space can be added next to back foyerBedroom 2 ups...

  • Twitter
  • Facebook
  • Pinterest
  • LinkedIn
  • Email
Search Plans Blog Houzz Profile Contact Us Terms and Conditions

© Copyright 2026 homepatterns. Designed and built by Parkfield. - Shopify experts, Web Designer, Developers.

homepatterns
  • (864) 278 0068
  • |
  • © HomePatterns LLC
  • |
  • info@homepatterns.com